

An L-shaped room is a tricky space to get right. Awkward angles, dark corners, and narrow stretches don’t lend themselves to an easy layout, and that’s before factoring in the various doors and access points scattered around. Finding the balance between an open feel and a space that still reads as one cohesive room is harder than it sounds. Big or small, the shape brings its own set of challenges, but there’s plenty that can be done to work with what’s there and get the most out of an L-shaped room.
Three Problems, One Shape
The corner is the obvious one. That 90-degree bend makes furniture placement fiddly and can leave the whole room feeling split in half. Older houses often solved this with a doorway, a step or some kind of architectural cue marking where one space stopped and another began. Newer rooms rarely have that, so it’s left unclear where each part of the room actually starts.
Then there’s the question of how many “rooms” this actually is. One big space? A large zone and a small one? Three separate pockets? It’s technically a single room on the floor plan, but the angle alone makes it feel divided, whether that was ever the intention or not.
And once the space gets mapped out, there’s usually a long, narrow stretch left over as the main area. That brings its own headaches on top of everything the L-shape was already causing.
Figure Out The Job Before The Layout
What does this room actually need to do? Living space only, or does it need to pull double duty as a dining area, a work corner, maybe a reading nook nobody else is allowed to claim? The honest answer depends on who’s using it and how often.
One thing worth avoiding is designing the whole layout around Christmas Day. Furniture sized for the one time a year the extended family turns up tends to spend the other 364 days looking oversized and pointless. Plan for a normal Tuesday, not the exception.
Doors matter more than people think. Where do they lead: the garden, the kitchen, or the hallway? What path does someone actually take to get there? Sorting this out early saves a lot of stubbed toes and rearranged furniture later.
It also helps to settle on a focal point before anything else gets bought. A fireplace, a window or, let’s be honest, the TV in most households. Whatever it is, deciding early makes every other furniture decision easier.
Let The Furniture Do The Dividing
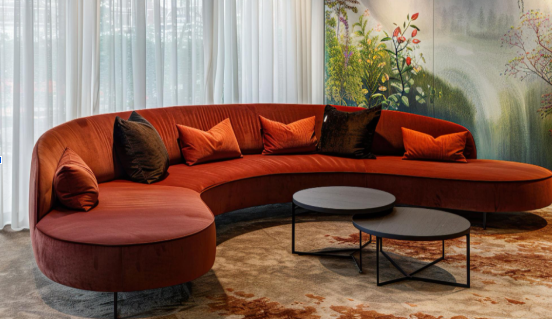
Scale gets tricky in an L-shaped room because the usable floor space is often smaller than it looks on a plan. A curved corner sofa tends to earn its keep here, tucking neatly into the corner instead of eating up two separate walls. A couple of occasional chairs nearby sharpen up the seating zone, leaving a cleaner second area free for a dining table.
Furniture doesn’t just fill space; it can actively divide it. A sofa turned to face across the room rather than against a wall creates a natural break between zones. Put a console table behind it, and it stops looking like it’s floating in the middle of nowhere. Anchor the whole layout around the TV, for instance, and there’s often room left for a cosy corner at one end and tall bookshelves at the other. Smaller-scale pieces throughout also mean the walkways stay clear rather than becoming an obstacle course.
Big, tall pieces work best at the ends of the room rather than along the long wall. Do the opposite and push the bookcase or sofa against that long stretch, and the room tends to look narrower and more boxed in than it needs to.
Flexible furniture pulls its weight too. A bench that can face either direction, a footstool doubling as a coffee table and swivel chairs that turn to join whichever conversation is happening can all adapt when the layout needs to shift or the guest list grows.
Rugs Pull Double Duty
Floor rugs are doing more work than people give them credit for in a room like this. They mark out zones visually and keep furniture groupings feeling intentional rather than scattered, especially where pieces float away from the walls. Rugs that complement each other, without matching outright, keep each zone feeling like its own space while still tying the room together. Match every rug in sight, and it starts to read more like wall-to-wall carpet than distinct areas.
Soften The Angles With Shape
All those right angles from the L shape benefit from a bit of contrast. A round dining table takes up less room than a rectangular one and usually seats a couple more people comfortably. A round coffee table does something similar in the living zone, with the added bonus of hurting a lot less when someone walks into it, which is handy if there are kids tearing around.
Chase The Light
Dark patches are almost guaranteed somewhere in an L-shaped room. Maybe it’s the corner furthest from any window, or the middle stretch stuck between two windows that don’t quite reach it. A floor lamp or wall light can pull these spots back into the room instead of leaving them forgotten. Lighting a piece of art on the wall can also turn a dim, dead corner into something worth looking at.
Paint Does More Than People Expect
A darker shade on the short end walls pulls them inward visually, which helps balance out a room that runs too long. Colour blocking is another option worth trying, especially for calling out a specific zone. A curved block of colour behind a desk, for example, can make a work corner feel planned rather than an afterthought. A shift in colour can also mark a shift in use, signalling the move from living space into dining space. Subtle or bold both work, as long as the point is to break up the room and support the zones already there.
Bringing it all together
None of these fixes needs to happen all at once, and most L-shaped rooms come together through a mix of them rather than any single trick. Getting the function sorted first makes every other decision easier, and from there it’s really about using furniture, rugs, light and colour to turn one awkward angle into a room that feels planned rather than accidental. With a bit of patience, that tricky L shape can end up being the most interesting part of the house.
